
Stacking modules several stories high raises fair questions. How are the boxes tied together? What happens in a hurricane zone? Who checks the structure before the drywall goes up?
Multi-story modular buildings are designed and built to the same codes as site-built buildings. In a few places, the structure gets even more attention, because every module has to survive a highway trip and a crane lift before it's set. Here are answers to the structural questions developers, architects, and general contractors ask most.
How Tall Can a Multi-Story Modular Building Go?
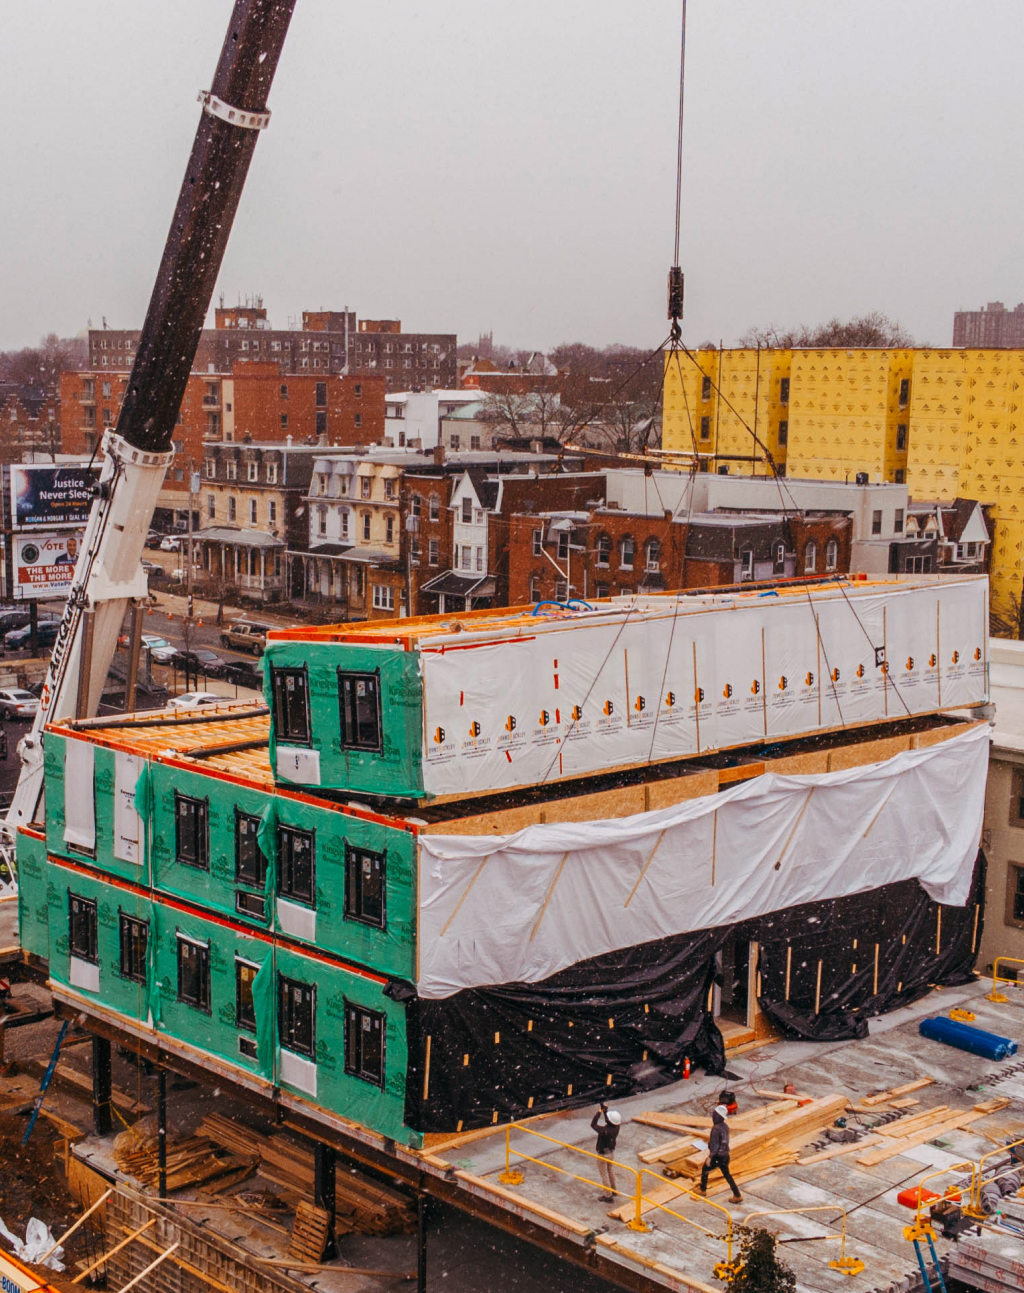
Height is set by the building code and by the framing material. RC2 builds with timber framing, and under the code, timber-framed modular construction can go up to six stories. Most RC2 projects stay in the four-story range, which is also driven by code requirements.
Going taller means moving to noncombustible construction, such as steel or concrete. Modular manufacturers that build with steel frames can go well past six stories. For timber-framed modular buildings, six is the limit.
How Do Stacked Modules Connect to Each Other?
Connections vary from project to project because the location sets the requirements. The same building would be connected one way in Mifflinburg, Pennsylvania, and another way on Martha's Vineyard, Massachusetts, which sits in a hurricane zone. Wind and seismic zones dictate how the modules are tied together.
In plain terms, modules are joined with mechanical fasteners. Depending on the design, that means structural screws, structural plates, bolts, or sheathing that ties one module to the next, both vertically between floors and side to side. Those connections are engineered for the site so the stacked modules work together as one building.
Are Modules Built Stronger than Code Requires?
In one sense, yes, and the reason is the trip. A module travels down the highway at road speed, then gets lifted by a crane. A finished box can weigh 15,000 to 20,000 pounds, and when it's picked up with two or four straps, all of that weight concentrates at those lift points. To stay rigid through all of it, modules are built with thicker floor decking, and the exterior sheathing is glued and nailed to the studs.
Once the module is on the foundation, the engineered design and connections carry the building. The extra framing simply means every module has already made it through a highway trip and a crane lift before anyone moves in.
Modular construction also duplicates framing by its nature. Each module has its own floor and its own ceiling, so stacked modules have separate floor and ceiling assemblies where a site-built building would share one. Side by side, two modules mean two walls.
How Are Wind and Seismic Loads Designed?
Good modular structural engineering starts with the site. Every project is engineered for the wind and seismic loads at its location, and RC2 engages structural engineers as part of preconstruction. The connection design changes with the zone, which is why a coastal or high-wind project is detailed differently from one inland.
Before production starts, the plans go through review. Depending on the state, either a third-party agency or the state itself reviews and approves the plans.
Who Inspects the Structure, and When?
Inspection happens inside the plant, while the framing and connections are still visible. In most states, the law requires modular manufacturers to retain a third-party, in-plant inspection agency. That agency inspects the manufacturer's quality program and the modules themselves.
A factory is divided into stations, from the floor to the ceiling and beyond, and a plant can have anywhere from 16 to 26 of them. Each module travels with an inspection document called a traveler, and inspections take place at every station. Once a module passes and matches the approved plans, the agency applies a state insignia label and its own agency label, usually inside a closet or cabinet.
On site, the local building official looks for that label. It confirms the module was inspected in the factory, and the official then inspects the site work under their own jurisdiction.
How Is Fire Separation Handled between Stacked Units?
The building code prescribes where fire-rated assemblies go, such as two-hour rated elevator and stair shafts and one-hour separations between tenants. Modular construction meets those requirements the same way site-built construction does, and it doesn't reduce fire safety compared to conventional building.
What changes is where the work happens. Fire-rated assemblies follow tested designs listed by Underwriters Laboratories (UL), which spell out details like the layers of drywall and the type and spacing of fasteners, for example, every seven inches around the edges and across the field of each sheet. In the plant, crews snap grid lines on the wall to hit that spacing, and the third-party agency inspects the work. Fire separation gets close attention when it's built in a factory.
Does Stacking Affect Sound Between Floors?
It helps. Because every module has its own floor, ceiling, and walls, stacked and side-by-side modules have double assemblies with a gap between them. That raises the sound transmission class (STC) rating between units, which matters in multifamily buildings, student housing, senior living, and hotels. Each of those walls is insulated as well.
What Does a Large Multi-Story Modular Project Look Like?
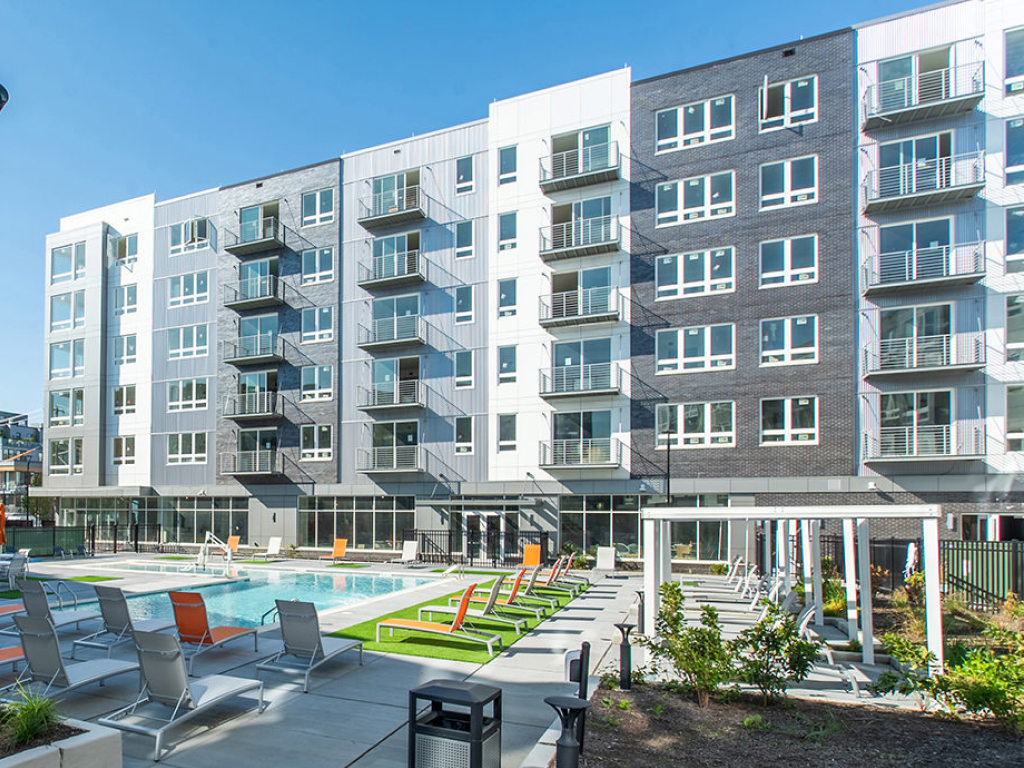
Dwell Luxury Apartments in Philadelphia's Northern Liberties neighborhood is one of RC2's largest projects. It took 156 modular units to create 120 market-rate living units across two buildings, totaling 113,445 square feet. Every one of those modules was engineered for its site, built to survive transport and crane lifts, and inspected in the plant before it shipped.
Built for Predictable Performance
A multi-story modular building gets its strength from three things: engineering for the site, building every module to handle the trip, and inspecting the structure before it's enclosed. The result is a building that meets the same codes as site-built construction, with the schedule and cost certainty of factory production.
Explore multi-story multifamily, student housing, and senior housing projects in the RC2 project portfolio.