
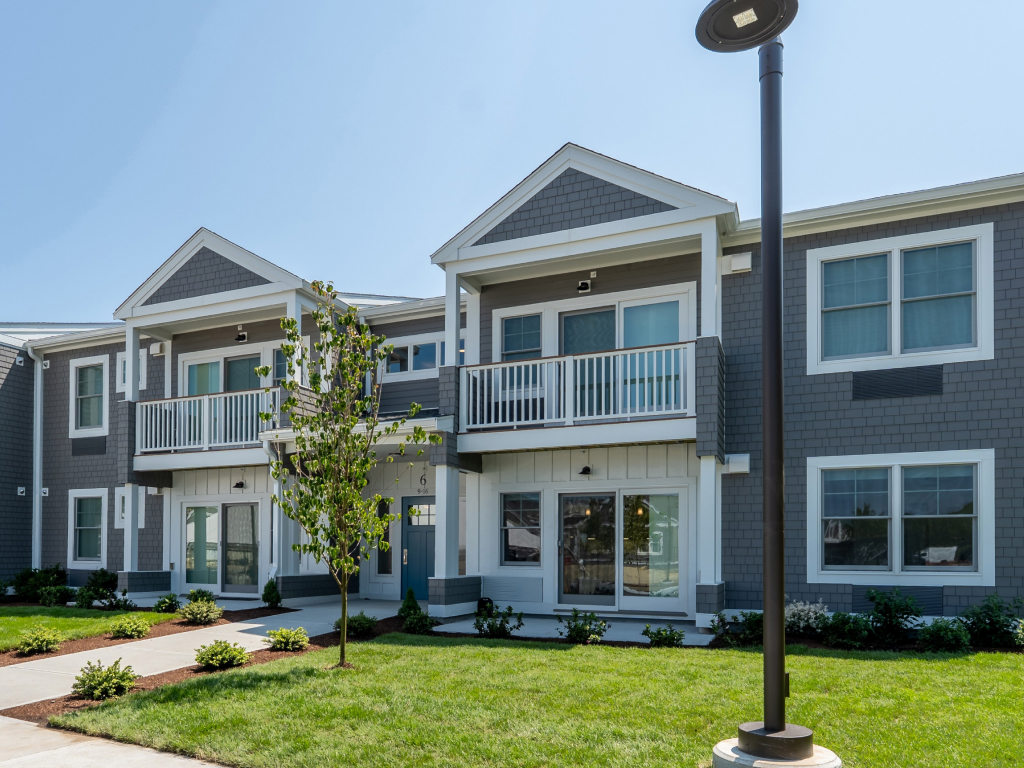
In the commercial real estate market, timing dictating your return on investment is a fundamental reality. Traditional multifamily development projects can be plagued by sequential scheduling bottlenecks, unpredictable weather delays, and labor shortages. For developers looking to scale efficiently, the old ways of building are becoming increasingly high-risk.
At RC2, we provide a sophisticated alternative: precision-engineered modular apartment construction. By transitioning the core structural build from the chaotic environment of an open job site into our one million square feet of climate-controlled production space, we help developers simplify the commercial building process. This methodology lets community builders bring highly attractive, revenue-generating developments to market on a compressed, predictable schedule.
The Timeline Advantage: Compressing the Schedule Through Parallel Work
The primary financial drain on a traditional commercial build is the sequential timeline. Excavation, foundation pouring, framing, roofing, and interior rough-ins happen one after another. If winter weather halts site work for three weeks, the entire critical path shifts, pushing out your eventual occupancy date and increasing carrying costs.
The RC2 approach eliminates this bottleneck through parallel processing. While your site contractors are on the ground clearing the lot, managing utilities, and pouring foundations, our manufacturing facilities are simultaneously fabricating your apartment units indoors.
Our building process typically follows a streamlined parallel path:
- Architectural engineering and local permit approvals.
- Concurrent workflow: Site preparation begins while factory module fabrication launches.
- Rapid transport and professional crane set of modules onto the permanent foundation.
- Structural connectivity, utility hookups, and exterior facade finishing.
- Final inspection, leasing, and tenant move-in.
Because the interior framing, drywall, insulation, and initial electrical and plumbing rough-ins happen in a protected indoor facility, weather delays don’t impact your production schedule. This overlap can significantly shorten the total duration of your construction loan, letting you transition from breaking ground to collecting rent months faster than traditional site-built methods.
Consistent Quality: Precision Engineering at a Commercial Scale
A common concern for developers exploring factory-built platforms is whether the final product will meet the aesthetic and structural expectations of the modern rental market. The reality is that off-site construction yields a level of structural consistency that’s incredibly difficult to duplicate in the field.
Inside our specialized production plants, every module is built using fixed framing stations and precision assembly tooling. This machinery ensures that every wall panel is perfectly square, every floor joist is plumb, and every structural intersection meets strict commercial tolerances.
And because our skilled craftspeople and independent third-party inspectors work in the same optimized facility every day, structural elements are reviewed before the walls are closed. The result is a tighter, more structurally sound building envelope that offers superior acoustic isolation between units, a critical metric for long-term tenant satisfaction in multifamily housing.
Minimizing Neighborhood Disruption and Site Chaos
Traditional urban infill or suburban community developments often face intense pushback from local zoning boards and surrounding residents because of prolonged neighborhood disruption. Months of heavy equipment traffic, material storage staging, neighborhood parking loss, and construction noise can strain local relationships and complicate municipal relations.
Modular apartment construction vastly reduces site staging footprints and compressed field schedules. Because the individual apartment units arrive on site up to 80% complete, the heavy framing and rough-in phases are entirely bypassed locally.
Our in-house logistics fleet, Ritz-Trans, manages the transport and sequencing of your modules directly to the site when the crane is ready to set them. This just-in-time delivery model means you don’t have raw building materials sitting exposed to weather or vandalism on a crowded lot. A project that would typically require months of loud framing and exterior staging can be enclosed and weathered-in over the course of a few weeks, dramatically reducing field labor requirements and lowering site management overhead.
Delivering Attractive, Premium Units for Modern Renters
A building platform is only as successful as its consumer appeal. To command premium market rents, modern apartment complexes have to deliver clean, contemporary aesthetics, functional layouts, and high-end interior finishes.
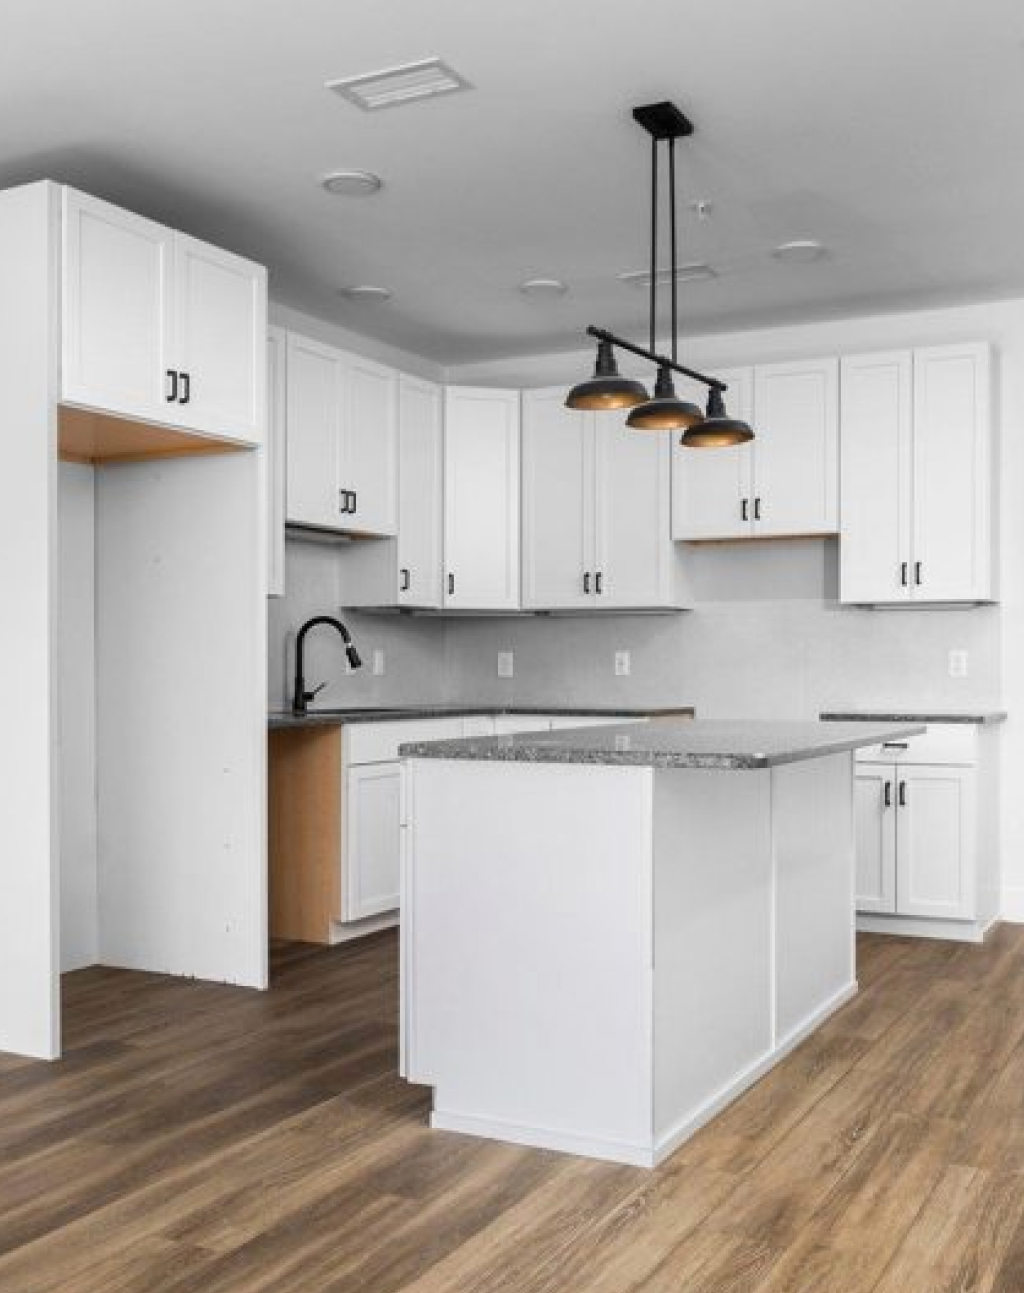
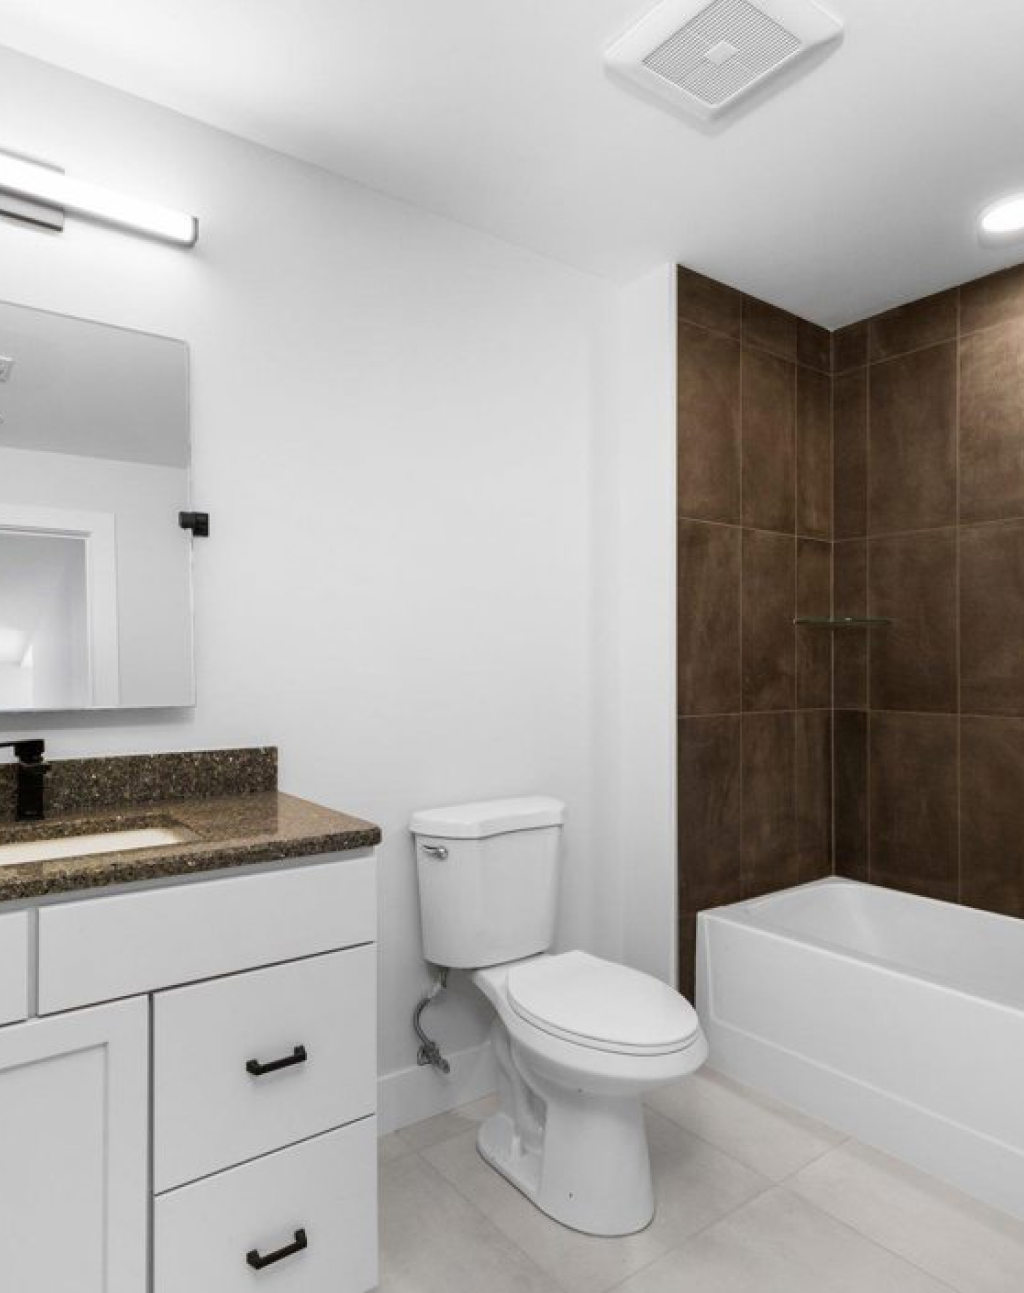
RC2 multifamily projects are designed from the ground up to reflect modern design trends. Our open-concept floor plans emphasize natural light, vertical volume, and optimal spatial efficiency. We avoid standard, builder-grade finishes by integrating premium components during the factory assembly phase.
From sleek exterior elevations to durable flooring and modern fixtures, an RC2 build delivers a premium, move-in-ready aesthetic that drives tenant retention and maximizes your rentable square foot valuation.
Explore the RC2 Multifamily Portfolio
Your next profitable development project begins with a predictable building platform. See how commercial developers across the country are using our engineering platform to reduce risk and accelerate their lease-up timelines.