
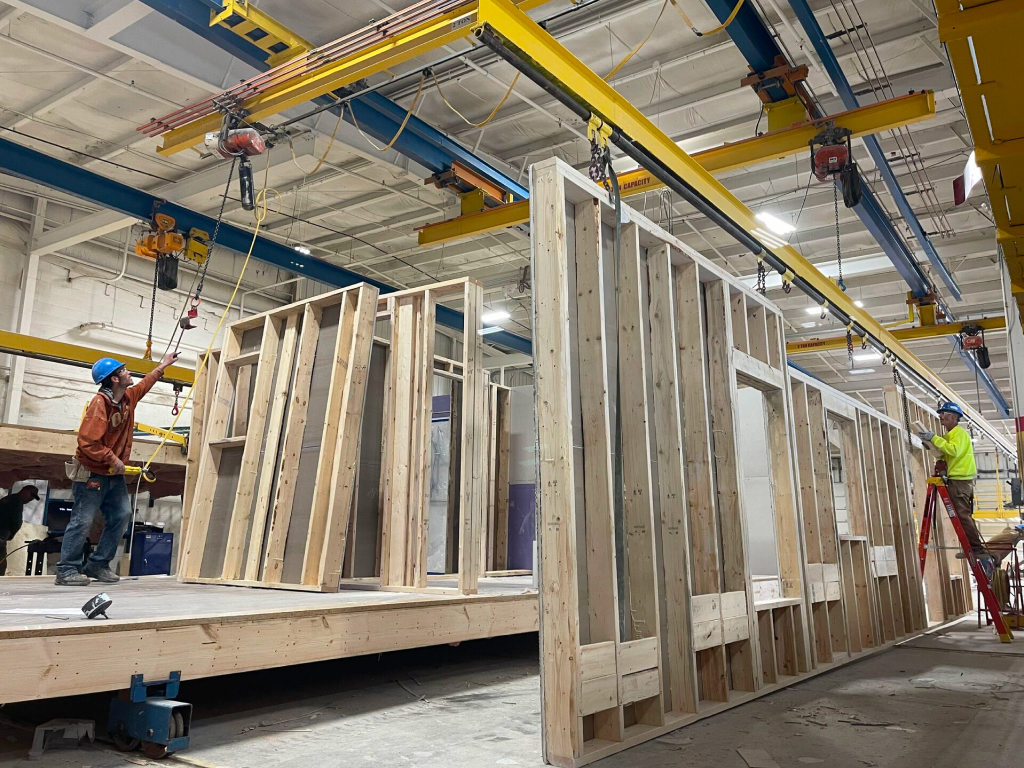
Ask someone who's never been inside a modular plant what factory-built construction means for quality, and the assumption is almost always the same: faster must mean less careful. It's an understandable guess given how much of the conversation around modular construction centers on schedule. The truth is simpler than that assumption, and it has nothing to do with speed. It comes down to how controlled the building environment is while the work happens.
On a job site, quality depends on who shows up that day. Weather changes conditions from one morning to the next, trades rotate through on their own timelines, and even a well-run crew brings its own habits to a wall assembly nobody else on the project will build exactly the same way twice. On a manufacturing floor, none of that applies. The same crew builds the same wall assembly the same way, module after module, indoors, under the same conditions, to the same drawing.
That's what factory-controlled construction actually means, and it's worth walking through what it produces on the plant floor: the drawing that governs every module before a single wall goes up, the tolerance those modules are built to, and the inspections that happen before a unit is ever loaded onto a truck. Each one shows up later as something a general contractor or developer can see and measure once the modules reach the site.
Where Quality Starts: A Controlled Environment
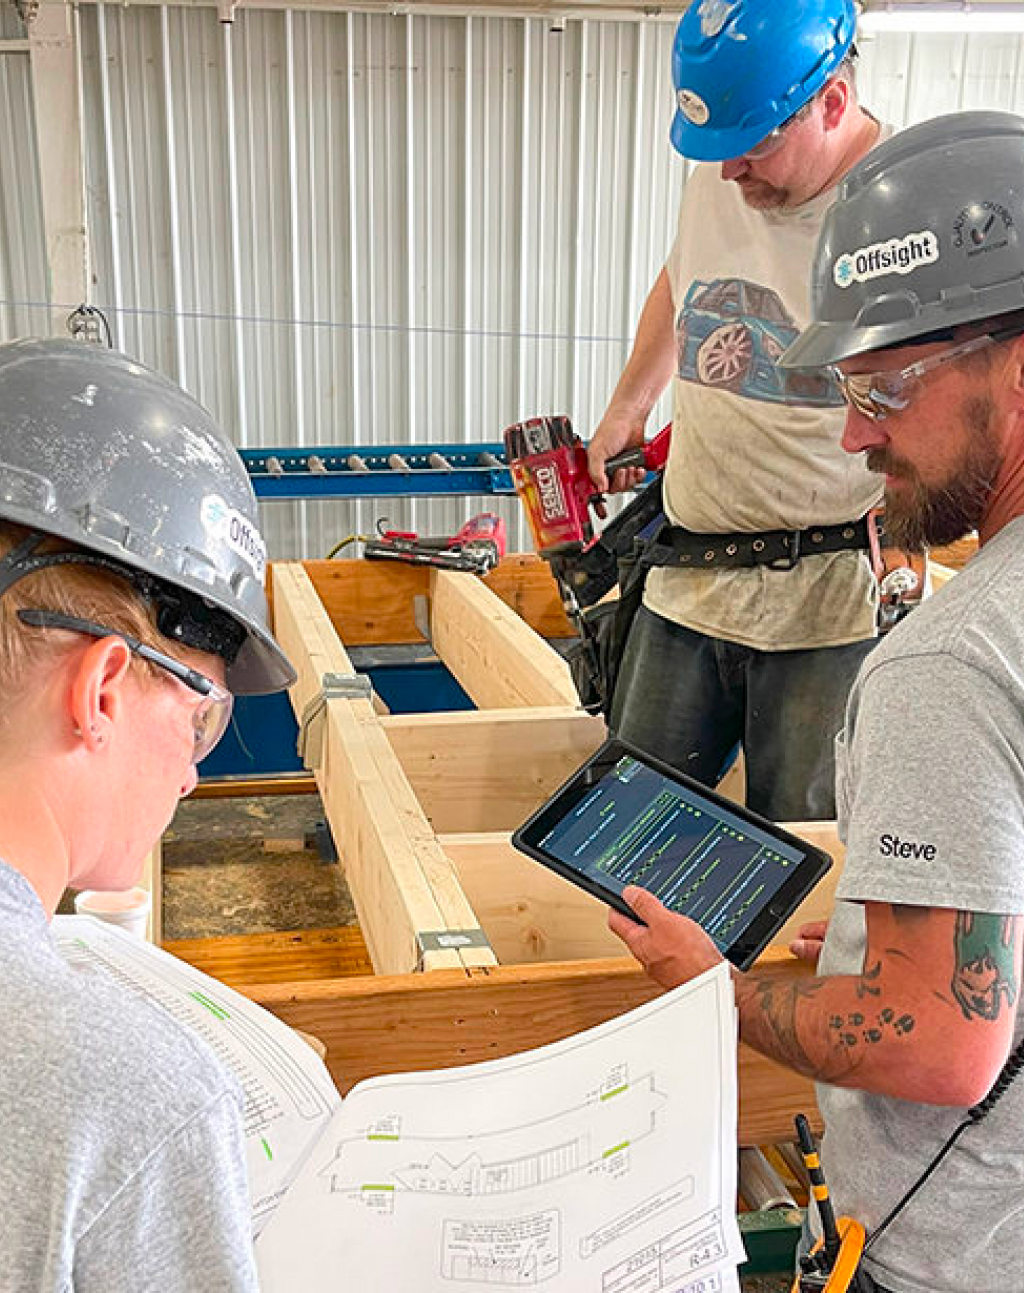
A factory floor removes the variables that make site-built quality inconsistent. Materials are stored indoors, protected from the rain and temperature swings that can affect how lumber, adhesives, and finishes cure. Equipment stays calibrated and in place instead of getting reset at a new site every few months. The same crew builds the same wall assembly the same way, module after module, under the same roof.
That consistency is what produces a superior fit and finish in every module, rather than something a crew must chase down and correct once units are set on site.
Every Module Starts with the Same Drawing
Before a single wall goes up, comprehensive CAD shop drawings are created for each modular unit, matching the project's specifications down to the last detail. Every crew on the floor builds from that same drawing set, which means module 12 gets built to the same standard as module 112. There's no verbal handoff between shifts and no relying on a foreman's memory of how the last unit went together. The drawing is the standard, and it doesn't change from unit to unit.
That kind of repeatability is what predictability actually looks like on a modular construction project, a description of how the building itself gets made rather than a promise about the schedule alone. When every module is built to the same drawing, a developer isn't hoping for consistency. They're getting it by design.
Built to Tighter Tolerances
Tighter tolerances start with the build itself. RC2 constructs modular units to standards tighter than the industry baseline, which leaves less room for the small variances that add up across an entire building: door and window openings that measure the same on the third floor as they do on the first, seams between modules that close cleanly instead of needing a field patch, connections that line up the way the drawing said they would.
Tighter tolerances are also what keeps speed and precision from working against each other. Build fast without tolerance control built into the process, and small variances compound across dozens of units before anyone on site catches them.
Inspected Before It Ever Leaves the Plant
Every module passes through RC2's in-house quality assurance department, which conducts inspections before, during, and after the manufacturing process rather than at a single point near the end. RC2 also works with third-party inspectors for state-required review, so every unit leaving the facility has been checked twice: once by the team that built it, and once by an inspector with no stake in the schedule.
That layered inspection process gives a modular building something a site-built project rarely gets: a paper trail confirming every unit met the same standard well before the final walkthrough.
What This Looks Like when Modules Arrive on Site
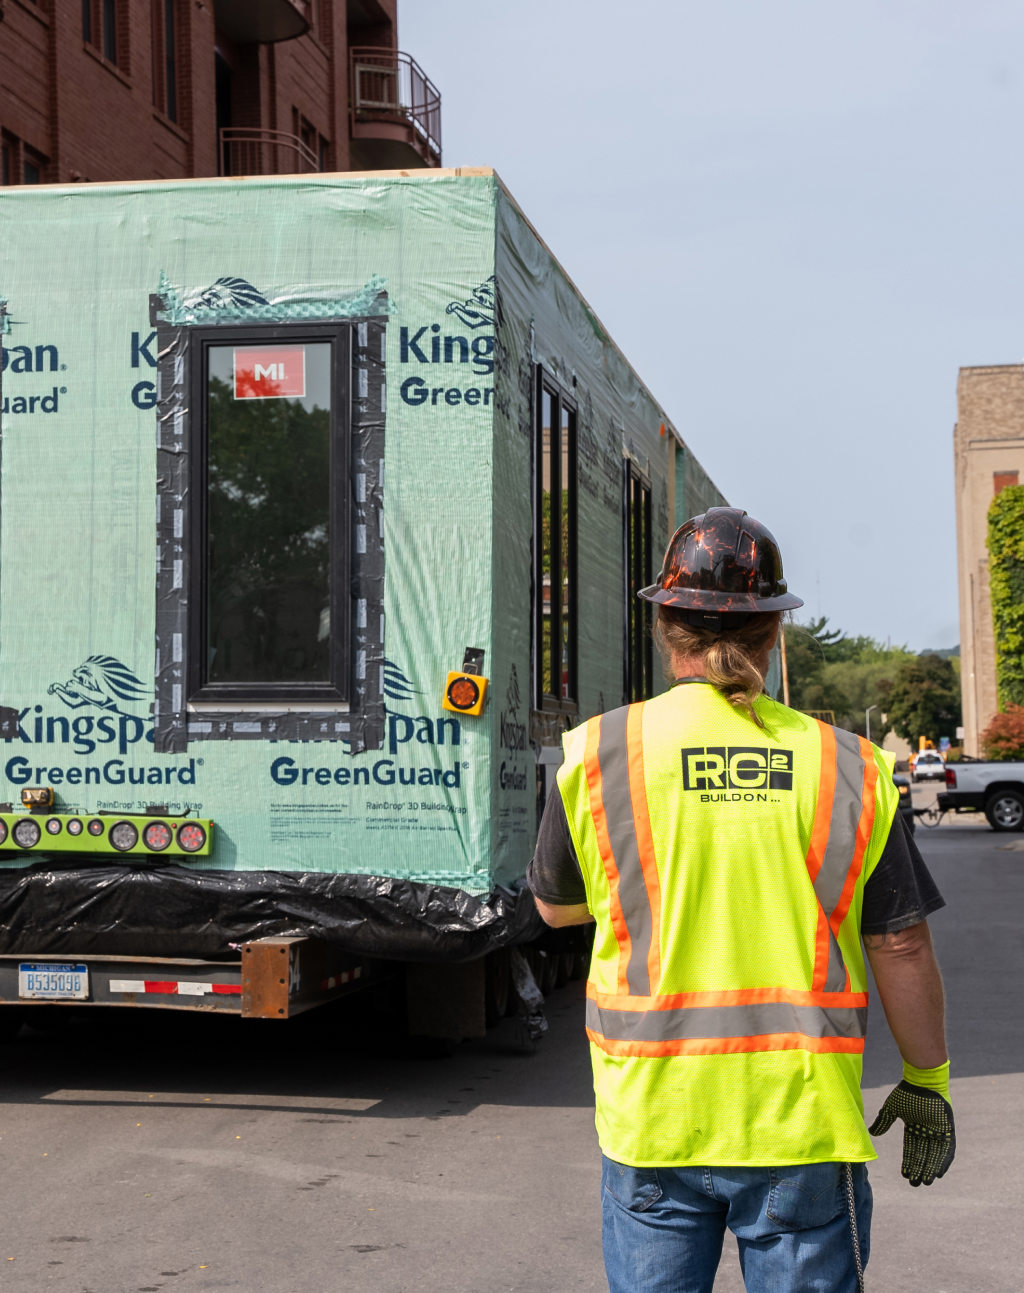
All of this shows up in ways a general contractor can see and measure once modules reach the site. Seams close the way they're supposed to. Trim lines and reveals match from unit to unit. Punch lists get shorter because the corrections that used to happen in the field already happened on the plant floor, under inspection, before the module ever left.
It shows up in the budget, too. Reduced material waste and efficient labor utilization inside a controlled process are part of what gives modular buildings greater budget certainty, and fewer field corrections are part of why. A crew spending less time patching seams and re-squaring openings on site is a crew that stays closer to the schedule and the number everyone agreed to at the start.
See the Process for Yourself
Reading about tolerances and inspections only goes so far. It helps to watch our "RC2 Commercial Process Highlight" video to see how a module actually comes together, from the plant floor to a finished building.
A quality building doesn't start on site. It starts on a drawing, gets held to a tolerance, and gets inspected before it's ever loaded onto a truck. That's what factory-controlled construction actually means, and it's worth seeing for yourself before assuming faster has to mean less careful.