
Project Details
Harrison Avenue Senior Apartments

Harrison, NJ

32 Modular Units

16 Living Units

11,871 SF
Where Comfort Meets Architectural Ingenuity
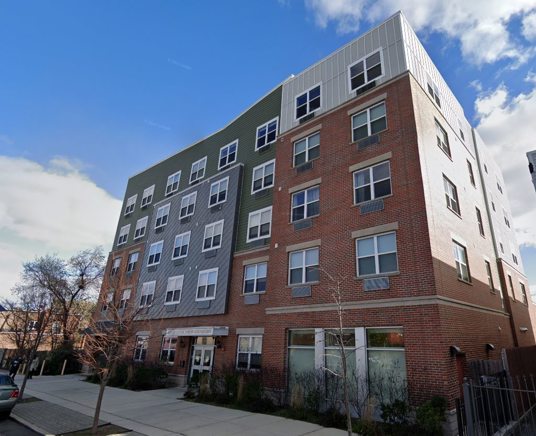
Senior housing sites rarely come in simple rectangles. At Harrison Avenue in Harrison, NJ, the building's footprint turned at an obtuse angle, which ruled out a row of identical boxes.
At the Harrison Avenue Senior Apartments, RC2 proved that modular construction can seamlessly blend with unique architectural design. We expertly handled the manufacturing, delivery, and installation of 32 modular units, each precisely crafted to match the building’s distinctive obtuse angle.
This challenging project required careful planning and precision in construction. Every unit was meticulously built to align with the building’s footprint, showcasing the adaptability and flexibility of modular construction.
The Challenge Fit
16 senior living units onto an irregular footprint without giving up the schedule and cost advantages of modular construction.
The Approach
RC² engineered each of the 32 modules for its exact place in the footprint, so the angled geometry was solved in the plant before any module reached the site.
The Result
11,871 square feet of senior housing delivered under a single manufacturing, delivery, and installation scope, and proof that an unusual design can still be built with modular construction.

I want to say a deep and genuine “thank you” for all the hard work ... It’s a hell of an accomplishment to have gotten this building set as quickly and efficiently as you guys did. I know it’s been a ton of work, and we appreciate it.